127 TALMAGE AVENUE, BOUND BROOK, NJ

Floor Plans at 127 The View

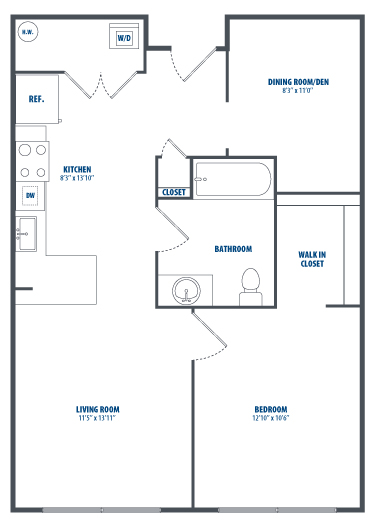
49 residences across floors 2–4, in 14 layouts from 562 to 1,057 square feet.

Every apartment includes in-unit washers and dryers, luxury flooring, granite countertops, custom cabinetry, walk-in closets, and stainless-steel appliances. Rents change with the market, so please see Available Units for current pricing and move-in dates, or get in touch to schedule a tour.

Type A1 — 1 Bedroom, 1 Bath

900 sq ft · 2 units of this layout

Type A1 1 bedroom floor plan (3D view) at 127 The ViewType A1 1 bedroom floor plan (2D view) at 127 The View

Check Availability

Type A2 — 1 Bedroom, 1 Bath

799–808 sq ft · 2 units of this layout

Type A2 1 bedroom floor plan (3D view) at 127 The ViewType A2 1 bedroom floor plan (2D view) at 127 The View

Check Availability

Type A3 — 1 Bedroom, 1 Bath

738–748 sq ft · 9 units of this layout

Type A3 1 bedroom floor plan (3D view) at 127 The ViewType A3 1 bedroom floor plan (2D view) at 127 The View

Check Availability

Type A3.1 — 1 Bedroom, 1 Bath

758 sq ft · 6 units of this layout

Type A3.1 1 bedroom floor plan (3D view) at 127 The ViewType A3.1 1 bedroom floor plan (2D view) at 127 The View

Check Availability

Type A3.2 — 1 Bedroom, 1 Bath

738 sq ft · 3 units of this layout

Type A3.2 1 bedroom floor plan (3D view) at 127 The ViewType A3.2 1 bedroom floor plan (2D view) at 127 The View

Check Availability

Type A4 — 1 Bedroom, 1 Bath

750–759 sq ft · 9 units of this layout

Type A4 1 bedroom floor plan (3D view) at 127 The ViewType A4 1 bedroom floor plan (2D view) at 127 The View

Check Availability

Type A4.1 — 1 Bedroom, 1 Bath

766 sq ft · 3 units of this layout

Type A4.1 1 bedroom floor plan (3D view) at 127 The ViewType A4.1 1 bedroom floor plan (2D view) at 127 The View

Check Availability

Type A4.2 — 1 Bedroom, 1 Bath

774 sq ft · 3 units of this layout

Type A4.2 1 bedroom floor plan (3D view) at 127 The ViewType A4.2 1 bedroom floor plan (2D view) at 127 The View

Check Availability

Type A4.3 — 1 Bedroom, 1 Bath

763 sq ft · 3 units of this layout

Type A4.3 1 bedroom floor plan (3D view) at 127 The ViewType A4.3 1 bedroom floor plan (2D view) at 127 The View

Check Availability

Type A5 — 1 Bedroom, 1 Bath

672 sq ft · 3 units of this layout

Type A5 1 bedroom floor plan (3D view) at 127 The ViewType A5 1 bedroom floor plan (2D view) at 127 The View

Check Availability

Type A6 — 1 Bedroom, 1 Bath

789 sq ft · 3 units of this layout

Type A6 1 bedroom floor plan (3D view) at 127 The ViewType A6 1 bedroom floor plan (2D view) at 127 The View

Check Availability

Type A7 — 1 Bedroom, 1 Bath

641 sq ft · 1 unit of this layout

Type A7 1 bedroom floor plan (3D view) at 127 The ViewType A7 1 bedroom floor plan (2D view) at 127 The View

Check Availability

Type A8 — 1 Bedroom, 1 Bath

562 sq ft · 1 unit of this layout

Type A8 1 bedroom floor plan (3D view) at 127 The ViewType A8 1 bedroom floor plan (2D view) at 127 The View

Check Availability

Type B1 — 2 Bedroom, 2 Bath

1,057 sq ft · 1 unit of this layout

Type B1 2 bedroom floor plan (3D view) at 127 The ViewType B1 2 bedroom floor plan (2D view) at 127 The View

Check Availability

See all building and in-unit amenities →